
McMaster-Carr Measuring and Inspecting Parts: Leading Independent Distributor of McMaster-Carr Products in India
SantEnt, established in 1977, is an independent procurement partner for McMaster-Carr Measuring and Inspecting Parts in India, alongside formal authorised distributor status with Schaeffler, FAG, INA, Dodge, RBC, BeCo and Optibelt — serving Mining, Aerospace, Electronics, Machine Tools, Automation, Robotics, and Process Industries. Over nearly five decades, SantEnt has built the import, customs, and quality-verification infrastructure Indian manufacturers need to source specialised MRO and quality-control components without managing an international vendor relationship alone.
McMaster-Carr, founded in 1901, runs one of the world’s largest catalogs of engineering goods — 700,000+ products spanning fasteners, raw materials, plumbing, and electrical components. Its Measuring & Inspecting division covers 41 categories, and McMaster-Carr Measuring and Inspecting Parts are trusted worldwide for precision and dependable fulfilment. For Indian buyers, direct international orders mean navigating export documentation and customs — SantEnt removes that friction, letting a quality engineer specify the exact part number, drawing, or sample and receive it through a domestic-style process instead.
Product Range
SantEnt brings McMaster-Carr Measuring and Inspecting Parts to Indian buyers, sourcing, consolidating, and delivering them with the same reliability Indian industries expect from a local partner. Rather than navigating international ordering directly, customers get a single point of contact for identification, procurement, and logistics — ensuring genuine McMaster-Carr Measuring and Inspecting Parts reach you on time, whether the requirement is a single micrometer or a recurring bulk order of gauge blocks for a calibration lab.
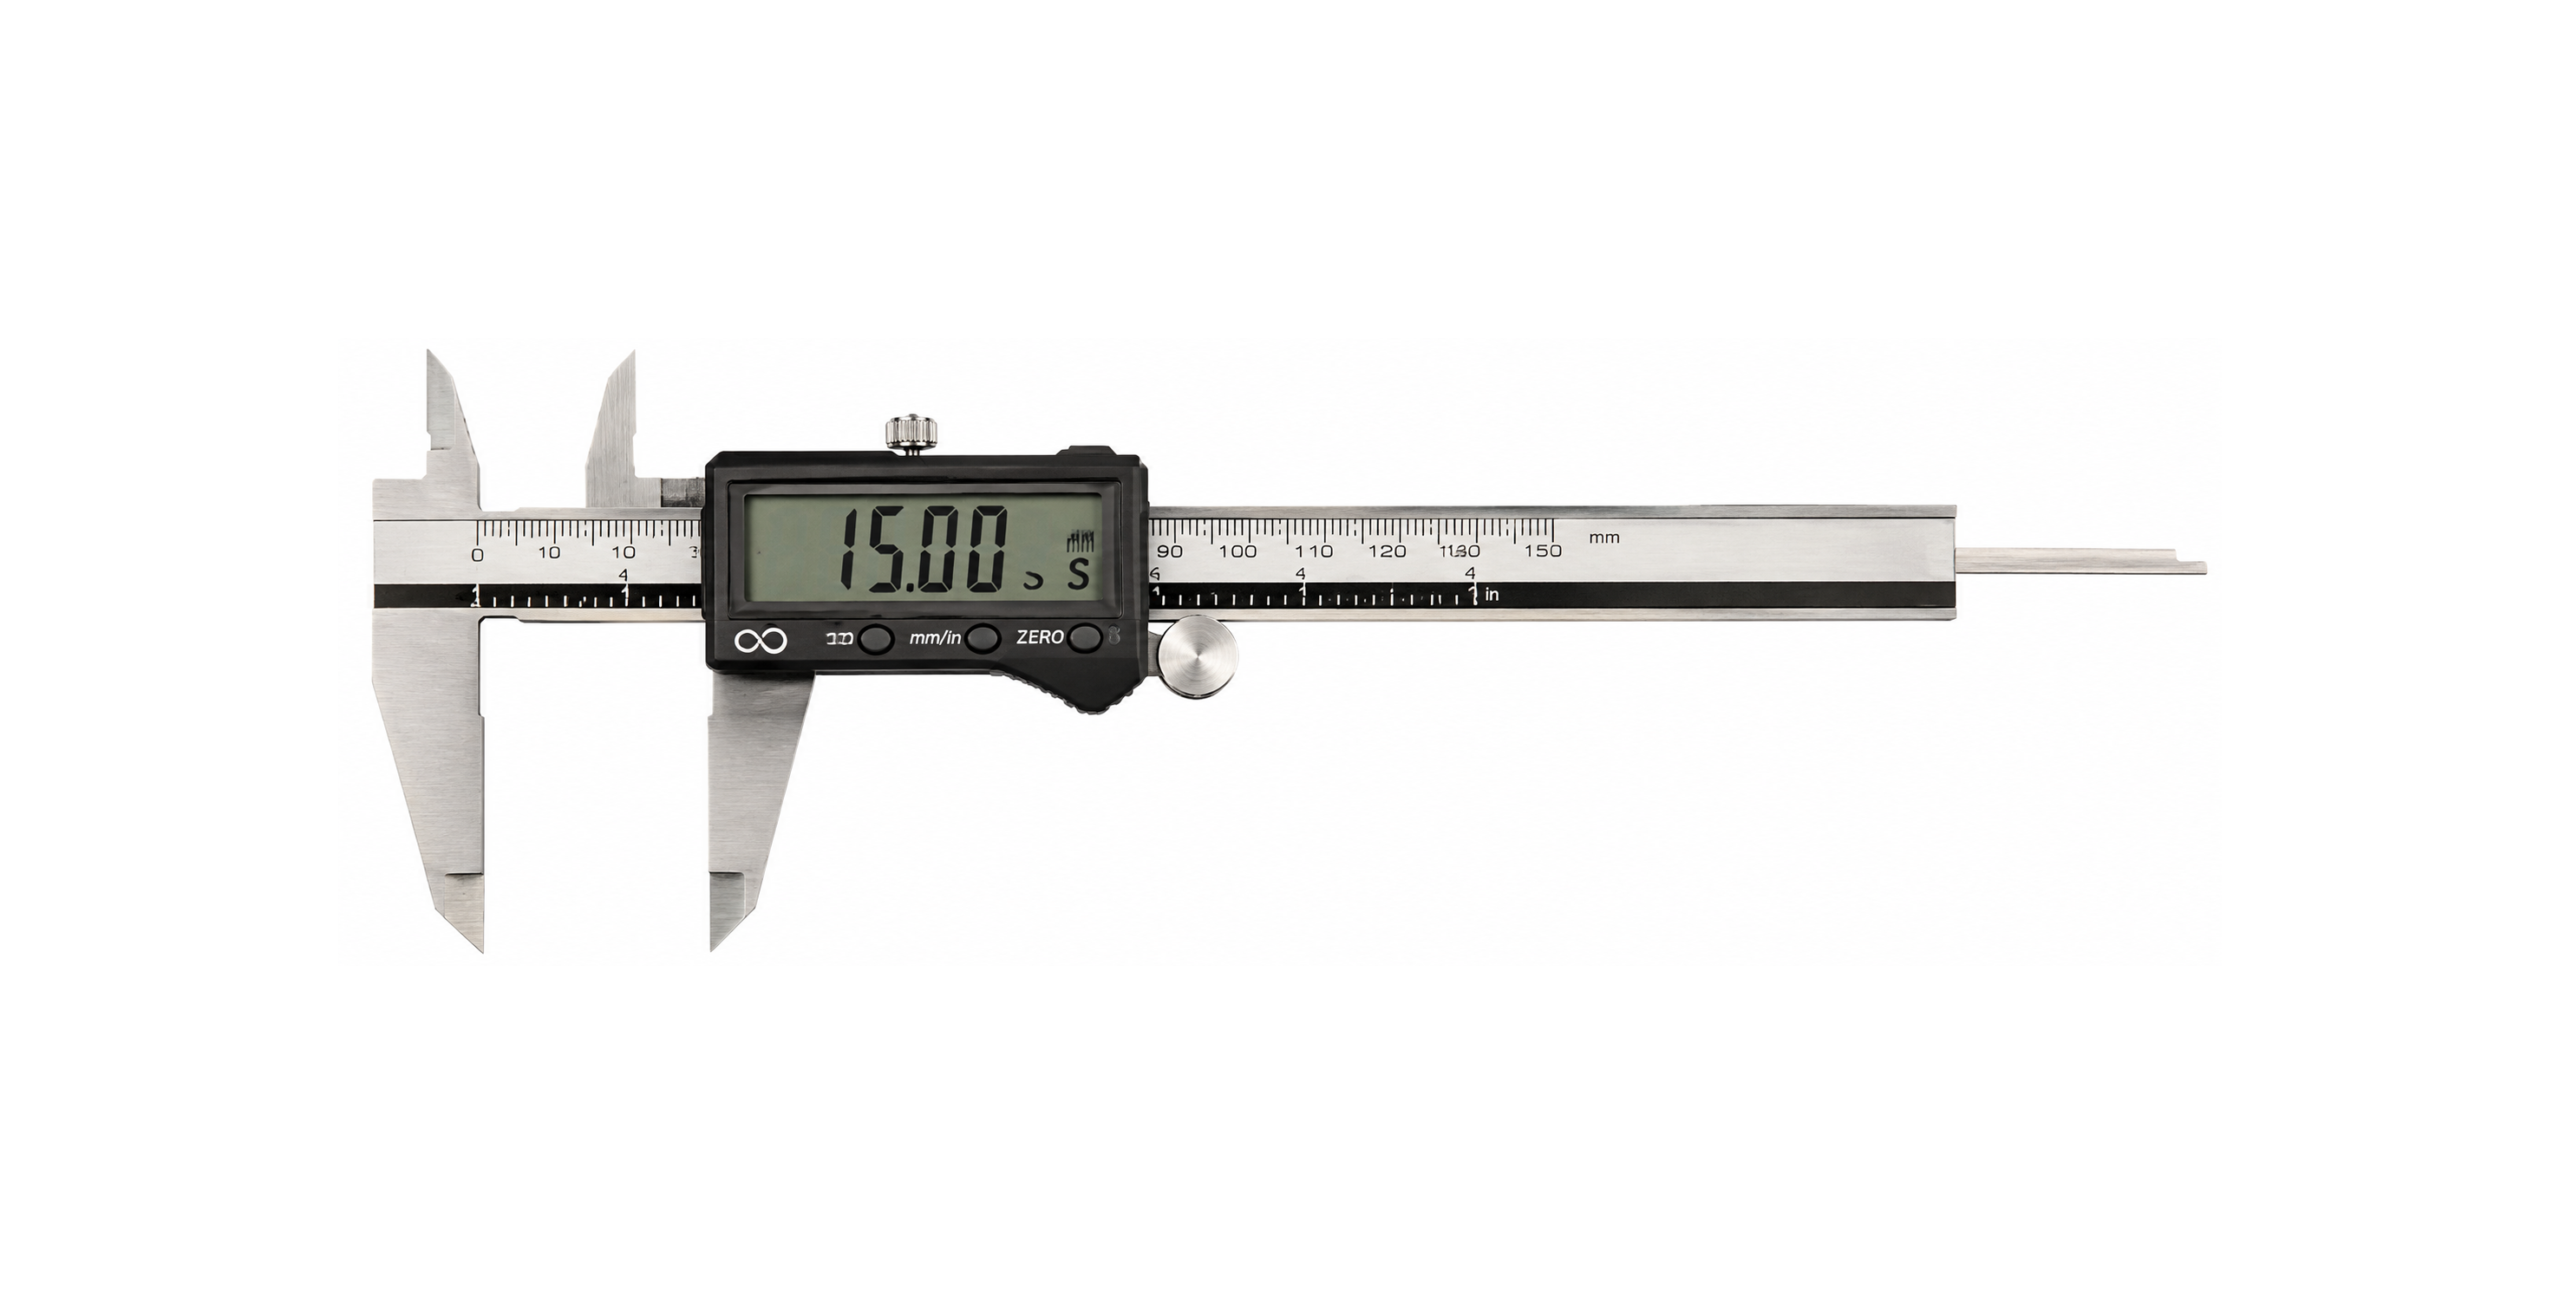
McMaster-Carr’s Measuring & Inspecting division covers 41 categories, organised into four sub-divisions that map to distinct stages of a quality-control workflow. Dimensional Measuring instruments — rulers, tape measures, micrometers, calipers, feeler gauges, height gauges, depth gauges, bore gauges, thickness gauges, variance indicators, layout tools, squares and protractors, levels, and compasses — are the tools most shop-floor and QC teams reach for first, covering everything from rough layout marking to sub-millimeter dimensional checks. Calibrating equipment, including gauge blocks, plug gauges, thread gauges, parallels, surface plates, V-blocks, thermometers, pressure gauges, hydrostatic pumps, and test weights, exists to verify that the measuring tools themselves are accurate, which is the foundation of any traceable quality system.
Inspecting instruments — microscopes, magnifiers, flaw and leak detectors, hardness testers, force gauges, cameras, and multimeters — extend measurement beyond dimensions into material and process condition, letting a facility detect defects or confirm safety before a part moves downstream. Motion & Speed Measuring adds tachometers, encoders, stroboscopes, and vibration meters for monitoring rotating equipment. Together, these 41 categories let a facility equip an entire quality department — from incoming inspection to final calibration — through a single supplier relationship rather than sourcing instruments piecemeal.
McMaster-Carr’s Measuring and Inspecting division covers 41 categories:
Dimensional Measuring: Rulers || Tape Measures || Micrometers || Calipers || Feeler Gauges || Height Gauges || Depth Gauges || Bore Gauges || Thickness Gauges || Variance Indicators || Layout Tools || Squares & Protractors || Levels || Compasses
Calibrating: Gauge Blocks || Plug Gauges || Thread Gauges || Parallels || Surface Plates || V-Blocks || Thermometers || Pressure Gauges || Hydrostatic Pumps || Test Weights
Inspecting: Microscopes || Magnifiers || Inspection Mirrors || Flaw & Leak Detectors || Light Meters || Hardness Testers || Scales || Counters || Force Gauges || Water & Chemical Testers || Cameras || Multimeters & Electrical Testers || Sound Level Meters
Motion & Speed Measuring: Tachometers || Encoders & Transducers || Stroboscopes || Vibration Meters
Whether your requirement sits in a single sub-division — say, a batch of digital calipers for a new assembly line — or spans the full breadth of a calibration lab build-out, SantEnt sources against the same McMaster-Carr specification sheets that engineers reference directly, so there is no ambiguity between what was requested and what arrives.
Applications
McMaster-Carr Measuring and Inspecting Parts sourced through SantEnt support the following use cases across Indian manufacturing, quality control, and laboratory operations:
- Incoming material inspection: Calipers, micrometers, and thickness gauges verify that raw material and purchased components meet drawing tolerances before they enter production, catching dimensional defects at the earliest and least costly point in the process.
- In-process dimensional checks: McMaster-Carr Measuring and Inspecting Parts such as height gauges, depth gauges, and bore gauges are used during machining and assembly to confirm that a part stays within tolerance as it moves through successive operations, rather than discovering a deviation only at final inspection.
- Calibration lab operations: Gauge blocks, plug gauges, thread gauges, and test weights, all part of the McMaster-Carr Measuring and Inspecting Parts range, are the reference standards a calibration lab uses to verify the accuracy of every other measuring instrument in the facility, forming the traceability chain that quality certifications depend on.
- Surface and flatness verification: Surface plates, parallels, and V-blocks provide the stable, precisely flat reference surfaces needed for accurate height and depth measurement, and are a standard fixture in any serious metrology or toolroom setup.
- Non-destructive material and defect inspection: Flaw and leak detectors, hardness testers, and inspection mirrors — available as McMaster-Carr Measuring and Inspecting Parts — let quality teams identify cracks, porosity, or hardness deviations without damaging or destroying the part being tested, which matters for expensive castings, welds, and pressure vessels.
- Electrical and process safety verification: Multimeters and electrical testers confirm that wiring, motors, and control panels are safe and within specification before equipment is energised, a step that is increasingly documented as part of internal safety audits and export compliance reviews.
- Environmental and process condition monitoring: Thermometers, pressure gauges, water and chemical testers, and light meters, all catalogued among McMaster-Carr Measuring and Inspecting Parts, track the environmental and process variables that affect product quality in sectors like food processing, pharmaceuticals, and electronics assembly.
- Rotating equipment condition monitoring: Tachometers, vibration meters, and stroboscopes detect early signs of bearing wear, misalignment, or imbalance in motors, fans, and pumps, supporting predictive maintenance programmes that reduce unplanned downtime.
- Visual and magnified inspection: Microscopes and magnifiers support fine assembly inspection in electronics, precision machining, and jewelry-adjacent manufacturing, where defects are too small to catch with the naked eye alone.
- Documentation and traceability: Cameras and counters, both part of the McMaster-Carr Measuring and Inspecting Parts catalog, support the photographic and quantitative record-keeping that many ISO-certified quality systems require as evidence of inspection activity.
- Final inspection and quality sign-off: Squares, protractors, levels, and layout tools give quality teams a fast, repeatable way to verify geometric accuracy at final inspection, catching angular or alignment deviations that dimensional gauging alone can miss before a part is released for shipment.
- Force and load verification: Force gauges, part of the McMaster-Carr Measuring and Inspecting Parts range, confirm that fasteners, springs, and mechanical assemblies meet specified torque or load requirements, a check that is often mandated on safety-critical or export-bound components.
- Water and process fluid quality testing: Water and chemical testers support facilities in food processing, pharmaceuticals, and cooling-tower maintenance where fluid quality directly affects product safety or equipment lifespan, giving on-the-spot readings without sending samples out to an external lab.
- Acoustic and noise compliance monitoring: Sound level meters help facilities document workplace noise exposure against occupational safety limits, supporting both worker safety programmes and the documentation increasingly requested during export and factory-audit inspections.
- Toolroom and jig verification: Bore gauges, thickness gauges, and variance indicators, sourced as McMaster-Carr Measuring and Inspecting Parts, are used to check fixtures, jigs, and tooling for wear over time, helping maintenance teams catch tooling drift before it starts producing out-of-tolerance parts.
Why Choose SantEnt for McMaster-Carr Measuring and Inspecting Parts?
- Full category coverage: All 41 categories of McMaster-Carr Measuring and Inspecting Parts, from dimensional measuring tools to calibration standards, are now in your reach through a single sourcing relationship, rather than piecing together imports from multiple international metrology vendors. This matters most for quality departments that need instruments spanning several sub-disciplines under one roof.
- Genuine parts guarantee: Every McMaster-Carr Measuring and Inspecting Parts component is sourced directly, with no compromise on authenticity — a critical concern in a category where a mis-calibrated or counterfeit gauge can silently pass defective parts through an entire production run before the error is caught.
- Technical documentation: Detailed specs are supplied for every McMaster-Carr Measuring and Inspecting Parts item, along with official compliance certificates, supporting the accurate procurement decisions that quality and engineering teams need to sign off on instrument purchases and calibration records.
- Consolidated shipping to India: SantEnt handles logistics end-to-end till your door, meaning one shipment, one customs clearance, and one point of contact — instead of tracking separate international parcels for gauges, calibration standards, and inspection instruments ordered at different times.
- Wide category coverage: SantEnt acts as one sourcing partner for McMaster-Carr Measuring and Inspecting Parts spanning dimensional measuring, calibrating, inspecting, and motion measuring, which simplifies vendor management for procurement teams who would otherwise need separate relationships for each instrument type.
- Reliable lead times: Delivery schedules for McMaster-Carr Measuring and Inspecting Parts shipped to Indian buyers are predictable, starting from 2 weeks, and are confirmed against your specific parts list before you place an order — useful for planning around scheduled calibration cycles or audit deadlines.
- Expert support: SantEnt provides assistance with McMaster-Carr Measuring and Inspecting Parts identification and cross-referencing, whether you’re working from a part number, a drawing, or a sample of an existing gauge or instrument that needs replacing.
SantEnt’s global sourcing network allows you to execute your McMaster-Carr Measuring and Inspecting Parts imports through a single point of supply, a single invoice, and with official certificates of compliance. We undertake every step of the import process on your behalf: international remittances, customs clearance, banking & compliance formalities, pre-dispatch inspection, packing, forwarding, sorting and door delivery. This end-to-end model matters particularly for calibration-grade instruments, where the certificate of compliance travelling with the part is often as important to a quality system as the part itself.
Frequently Asked Questions
- Is SantEnt an authorised McMaster-Carr distributor?
SantEnt is an independent distribution partner for McMaster-Carr Measuring and Inspecting Parts in India. SantEnt is not formally appointed as a distributor by McMaster-Carr, and instead operates as a sourcing and import intermediary, procuring genuine parts on your behalf and managing customs clearance and compliance documentation. - How long does McMaster-Carr Measuring and Inspecting Parts sourcing take from India?
Lead times vary by part and volume; typically, they start at 2 weeks, and can go up to 4-5 weeks depending on your specific requirement. Calibration standards and precision instruments requiring additional documentation can sit toward the longer end of this range, while common items like calipers or tape measures usually ship faster, and this will be clarified along with the quote before you commit to an order. - What McMaster-Carr Measuring and Inspecting Parts can SantEnt supply?
SantEnt can supply all 41 categories across Dimensional Measuring, Calibrating, Inspecting, and Motion & Speed Measuring — micrometers, calipers, gauge blocks, surface plates, hardness testers, multimeters, tachometers, and more — for single components or bulk orders, with no minimum order requirement. - Are the parts 100% genuine?
Yes. Every McMaster-Carr Measuring and Inspecting Parts order sourced through SantEnt is genuine, with no compromise on specification, and is supported by certificates of compliance. This matters specifically for calibration-grade instruments, where a mismatched or uncertified gauge can invalidate an entire quality audit trail. - Can SantEnt combine Measuring and Inspecting parts with orders from other McMaster-Carr categories in a single shipment?
Yes. Since SantEnt consolidates shipping to India, a Measuring and Inspecting order can be combined with parts from other divisions — such as Hand Tools or Safety Supplies — into one consolidated shipment, reducing per-order freight and customs overhead for buyers sourcing across categories. - Does SantEnt provide calibration certificates alongside the instruments it supplies?
Where McMaster-Carr issues compliance or calibration certification for a given part, SantEnt passes that documentation on to the buyer as part of the order, supporting internal audit trails and any external certification requirements your quality system maintains. - What happens if the exact gauge or instrument I need isn’t listed under the 41 named categories?
McMaster-Carr’s catalog runs to over 700,000 products, so many specific instrument variants exist beneath the category names shown here. If you have a McMaster-Carr part number, a drawing, or a sample, SantEnt’s team will identify and cross-reference the exact item and confirm it can be sourced before you place an order. - Does SantEnt help select the right measuring instrument for a specific application, or only fulfil confirmed part numbers?
Both. If you already have a confirmed McMaster-Carr part number, SantEnt will source it directly. If you’re still evaluating options — for example, choosing between a mechanical and digital caliper, or sizing a surface plate to your toolroom — SantEnt’s team can help narrow the selection using the same specification data McMaster-Carr publishes for each product. - How do I request a quote?
Kindly reach out at +91 62920 38100 or info@santent.in with your requirement, and we’ll revert with net pricing and availability. Sharing a part number, drawing, or sample photo alongside your enquiry helps produce a faster and more accurate quote, particularly for calibration-grade or less common instruments. - Is there a difference in support compared to buying McMaster-Carr Measuring and Inspecting Parts directly from the US?
SantEnt stands behind every order with its own certificates of compliance and an after-sales point of contact based in India, so any issue with a gauge or instrument can be raised locally rather than routed through an international support process. - Is there a minimum order value for McMaster-Carr Measuring and Inspecting Parts sourced through SantEnt?
No, there is no fixed minimum order value. SantEnt sources single instruments as readily as bulk orders for a full calibration lab, though very small orders may carry proportionally higher freight and customs costs, which is factored into the quote upfront. - Can SantEnt supply replacement gauges or instruments for equipment originally purchased elsewhere?
Yes, provided the part can be identified against the McMaster-Carr catalog. If your existing gauge, meter, or inspection instrument uses a McMaster-Carr component, SantEnt can source the exact replacement using a part number, drawing, or physical sample, regardless of where the original was purchased. - Does SantEnt handle GST and import duty on McMaster-Carr Measuring and Inspecting Parts shipments?
Yes. Customs clearance and applicable duty and tax handling are included as part of SantEnt’s end-to-end import process, and these costs are reflected in the quoted price rather than added as a separate charge after the shipment arrives. - How does SantEnt verify that a Measuring and Inspecting part matches the exact specification requested?
Every part is matched against the buyer’s specification — part number, drawing, or sample — before dispatch, and confirmed through the verified supply channels SantEnt sources from, so discrepancies are caught before the order ships rather than after it arrives. - Do McMaster-Carr Measuring and Inspecting Parts come with traceable certification suitable for NABL or ISO 17025 audits?
Where McMaster-Carr provides traceable certification for a given instrument or calibration standard, SantEnt passes this documentation through to the buyer unchanged, so it can be filed directly into your lab’s audit records without additional verification steps on your end.
- Can Indian export-oriented manufacturers use SantEnt to source McMaster-Carr Measuring and Inspecting Parts for facilities outside India?
SantEnt’s core service is built around importing into India, so this is best confirmed directly for specific cross-border or multi-country requirements. Reach out with the destination and requirement details, and SantEnt’s team will advise whether the request can be accommodated.
- What is the typical difference in cost between sourcing McMaster-Carr Measuring and Inspecting Parts through SantEnt versus a local Indian distributor?
Pricing depends on the specific instrument, order volume, and current freight and duty conditions, so SantEnt provides a firm quote against each requirement rather than a general estimate. Reach out with your parts list for an accurate, itemised comparison.
Contact SantEnt now for the Best Prices & Ready Stock!